Property Search

Save
Ask
Tour
Hide
Share
$650,000
New Listing

2525 Amber Lane
Flower Mound, TX 75028

For Sale|Single Family Residence|Active
4
Beds
3
Total Baths
2
Full Baths
1
Partial Bath
3,096
SqFt
$210
/SqFt
1993
Built
Subdivision:
Creek Wood Add Ph 2
County:
Denton

Due to the health concerns created by Coronavirus we are offering personal 1-1 online video walkthough tours where possible.
2525 Amber Lane2525 Amber Lane2525 Amber Lane2525 Amber Lane
Save
Ask
Tour
Hide
Share

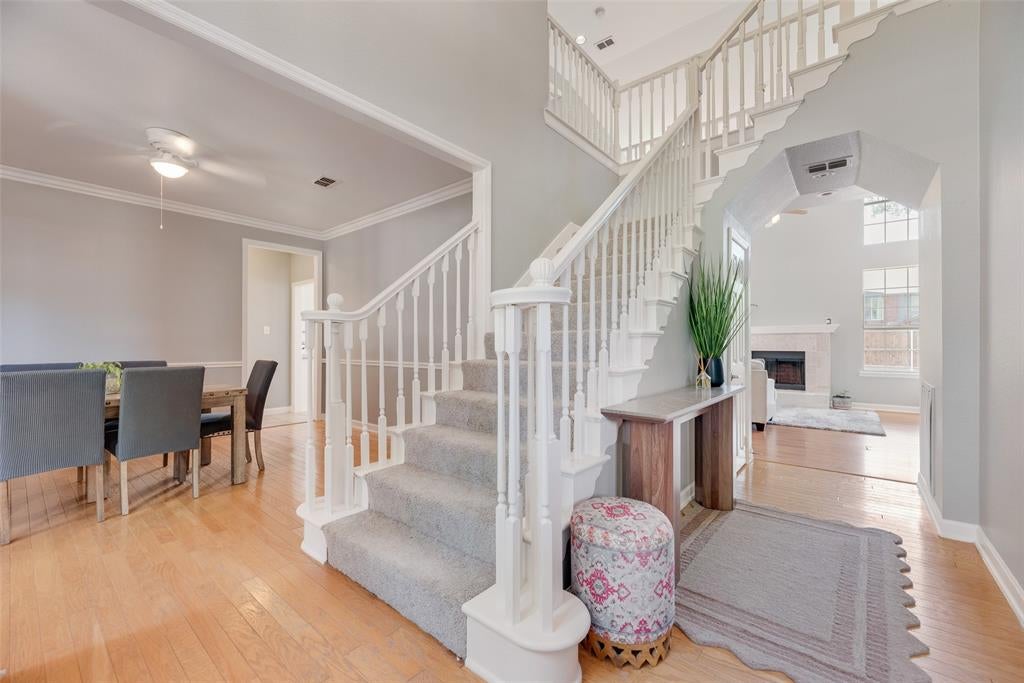
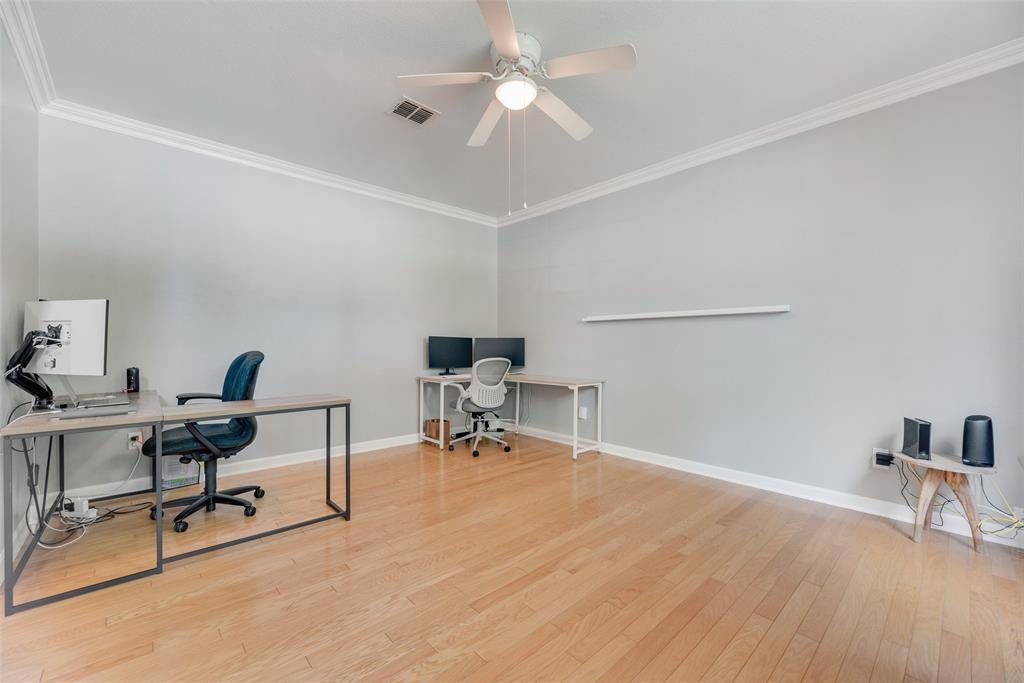
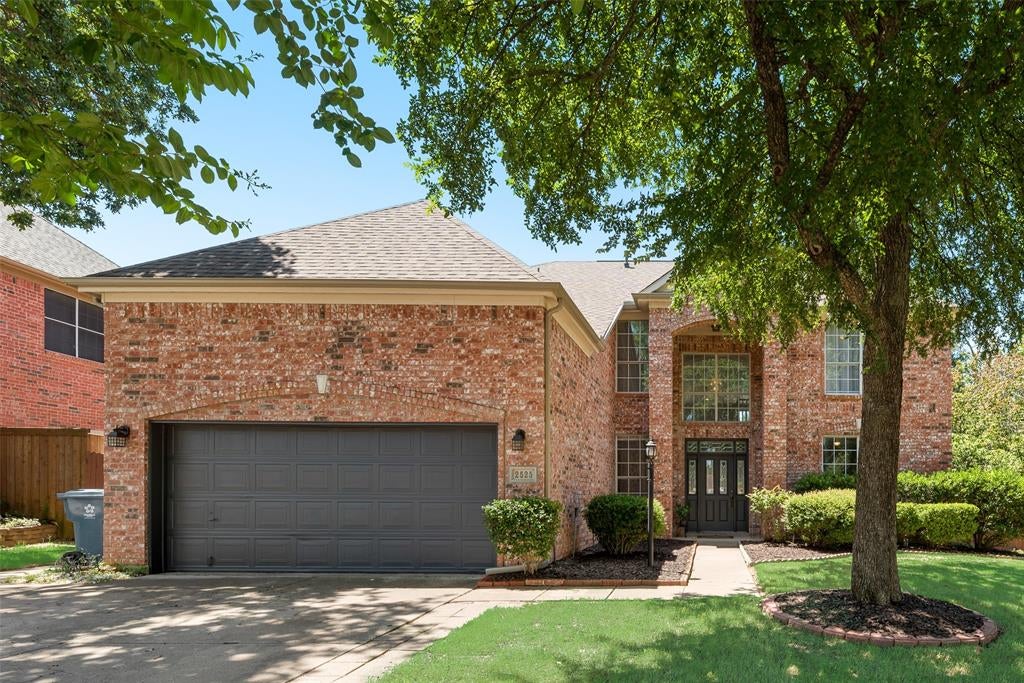
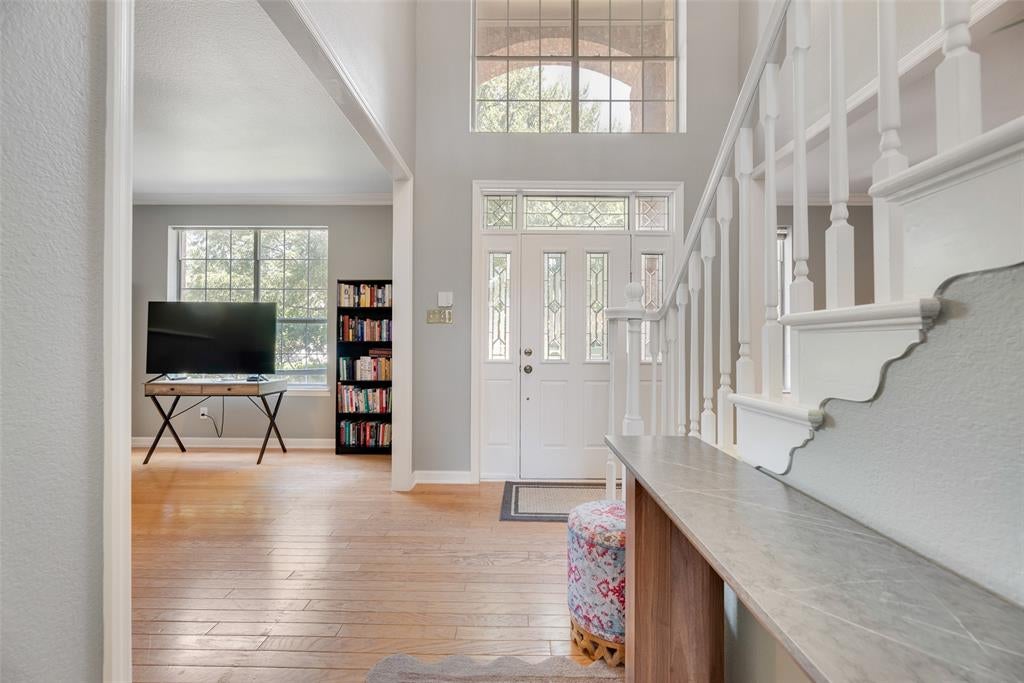
Space to live, room to entertain and a backyard made for Texas summers... 2525 Amber Lane brings it all together in the heart of Flower Mound. Offering 3,096 square feet, this 4-bedroom, 2.5-bath home combines generous living spaces with the flexibility today’s buyers appreciate. A dedicated first-floor office provides a quiet place to work, while multiple living and dining areas offer plenty of room to gather. The kitchen features granite countertops, an island, stainless steel appliances and a walk-in pantry, opening naturally to the surrounding living spaces. Upstairs, the spacious primary suite feels tucked away, with an ensuite bath featuring dual sinks, a separate shower, jetted tub and walk-in closet. Outside is where this home really shines. A sparkling pool and spa anchor the backyard, complemented by a covered patio and grassy yard with room to play, garden or simply enjoy the outdoors. Set on a landscaped corner lot with a 2-car garage and NO HOA, this home delivers something increasingly hard to find: more than 3,000 square feet, a private pool, a usable backyard and a convenient Flower Mound location.

Save
Ask
Tour
Hide
Share
Listing Snapshot
Price 
$650,000
Days On Site 
0 Days
Bedrooms 
4
Inside Area (SqFt) 
3,096 sqft
Total Baths 
3
Full Baths 
2
Partial Baths 
1
Lot Size 
0.201 Acres
Year Built 
1993
MLS® Number 
21366010
Status 
Active
Property Tax 
N/A
HOA/Condo/Coop Fees 
N/A
Sq Ft Source 
N/A
Friends & Family
Recent Activity
5 hours agoListing updated with changes from the MLS®
5 hours agoListing first seen on site
General Features
Acres 
0.201
Attached Garage 
Yes
Foundation 
Slab
Garage 
Yes
Garage Spaces 
2
Levels 
Two
Parking 
ConcreteDrivewayGarageGarage Door OpenerGarage Faces FrontAttached
Property Sub Type 
Single Family Residence
Sewer 
Public Sewer
Special Circumstances 
Standard
Style 
Traditional
Utilities 
Cable Available
Water Source 
Public
Interior Features
Appliances 
DishwasherDisposalElectric Range
Cooling 
Ceiling Fan(s)Central AirElectric
Fireplace 
Yes
Fireplace Features 
GasLiving RoomWood Burning
Fireplaces 
1
Flooring 
CarpetCeramic TileLaminateTileWood
Heating 
CentralFireplace(s)Natural Gas
Interior 
Eat-in KitchenGranite CountersKitchen IslandVaulted Ceiling(s)High Speed Internet
Laundry Features 
Electric Dryer Hookup
Window Features 
Window Coverings
Bath-Full 
Dimensions - 10 x 5Level - Second
Bedroom 
Dimensions - 10 x 10Level - SecondFeatures - Ceiling Fan(s), Walk-In Closet(s)
Dining Room 
Dimensions - 14 x 12Level - First
Kitchen 
Dimensions - 17 x 10Level - FirstFeatures - Eat-in Kitchen, Kitchen Island, Pantry
Living Room 
Dimensions - 16 x 12Level - FirstFeatures - Ceiling Fan(s)
Master Bathroom 
Dimensions - 14 x 11Level - Second
Master Bedroom 
Dimensions - 17 x 17Level - SecondFeatures - Walk-In Closet(s)
Office 
Dimensions - 14 x 10Level - First
Utility Room 
Dimensions - 9 x 8Level - First
Save
Ask
Tour
Hide
Share
Exterior Features
Construction Details 
Brick
Exterior 
Rain GuttersPrivate YardStorage
Fencing 
Back YardWood
Lot Features 
Corner LotLandscaped
Patio And Porch 
CoveredRear Porch
Pool Features 
GuniteIn Ground
Roof 
Composition
Windows/Doors 
Window Coverings
Community Features
Community Features 
PlaygroundSidewalks
School District 
Lewisville ISD
Schools
School District
Lewisville ISD
Elementary School
Donald
Middle School
Forestwood
High School
Flower Mound
Listing courtesy of Vicki Parks of Century 21 Mike Bowman, Inc. [email protected]


© 2020 North Texas Real Estate Information Systems. All rights reserved. Information is deemed reliable but is not guaranteed accurate by the MLS or NTREIS. The information being provided is for the consumer's personal, non-commercial use, and may not be reproduced, redistributed, or used for any purpose other than to identify prospective properties consumers may be interested in purchasing.
Last checked: 2026-08-21 04:38 PM CDT

Neighborhood & Commute
Source: Walkscore
Save
Ask
Tour
Hide
Share